Get $5,250 Cash Back
60 RIVER AVENUE CRESCENT, Wasaga Beach — listed at $2,099,999. Earn buyer cashback at closing. No catches, just more money in your pocket.
Top 5 Reasons You Will Love This Home: 1) Exceptional riverfront property featuring four self-contained units, ideally located just minutes from the main beaches in the thriving community of Wasaga Beach 2) Recently renovated primary residence showcasing a spacious primary suite with a private balcony, perfectly suited for executive-style living 3) True turn-key opportunity offering excellent potential for multi-unit rentals, investors, or seamless multi-generational living 4) Beautifully landscaped outdoor retreat designed for entertaining, relaxation, and enjoying the natural surroundings 5) Backing directly onto the picturesque Nottawasaga River, this property boasts approximately 60' of coveted waterfrontage, offering tranquil views and direct access to nature year-round. 3,216 above grade sq.ft. plus a finished basement. (id:60164)
| Room | Level | Dimensions |
|---|---|---|
| Living room | Lower level | 5.07 x 3.39 meters |
| Bedroom | Upper Level | 3.25 x 3.17 meters |
| Living room | Main level | 6.76 x 6.75 meters |
| Primary Bedroom | Upper Level | 6.39 x 4.19 meters |
| Dining room | Main level | 3.8 x 3.11 meters |
| Kitchen | Main level | 7.54 x 3.3 meters |
| Bedroom | Main level | 3.45 x 3.37 meters |
| Bedroom | Lower level | 3.45 x 3.27 meters |
| Bedroom | Main level | 4.17 x 2.9 meters |
| Laundry room | Main level | 2.56 x 1.9 meters |
| Bedroom | Basement | 5.98 x 3.57 meters |
| Sunroom | Main level | 3.61 x 3.44 meters |
| Kitchen | Main level | 2.24 x 2.14 meters |
| Dining room | Main level | 3.92 x 1.91 meters |
| Kitchen | Lower level | 3.07 x 2.99 meters |
| Bedroom | Lower level | 3.07 x 2.95 meters |
What's the parking situation?+
This property includes 7 spaces — Attached Garage, Garage.
Is 60 RIVER AVENUE CRESCENT a good fit for a growing family?+
With 7 bedrooms and 5 bathrooms, there's room for kids plus a guest room or home office. The 2-storey layout keeps living and sleeping areas separated.
Is there air conditioning?+
Yes — central air conditioning cooling is in place.
How is the space laid out across floors?+
This is a 2-storey single family. The 7 bedrooms and 5 bathrooms are typically split with living areas on the main floor and bedrooms above — confirm the exact layout during a showing.
Does it have a basement, and is it finished?+
Yes — Finished, Partial, Apartment in basement, Separate entrance, Walk out, Walk-up, N/A, N/A, N/A, N/A. A finished basement adds meaningful living space beyond the listed square footage.
How many fireplaces are there, and what type?+
This home has 1 fireplace. Confirm the fuel type (wood, gas, or electric) and have it inspected — especially wood-burning, which needs a WETT certification for insurance.
Ask About This Property
Nearby Places
Searching nearby places…
Similar listings
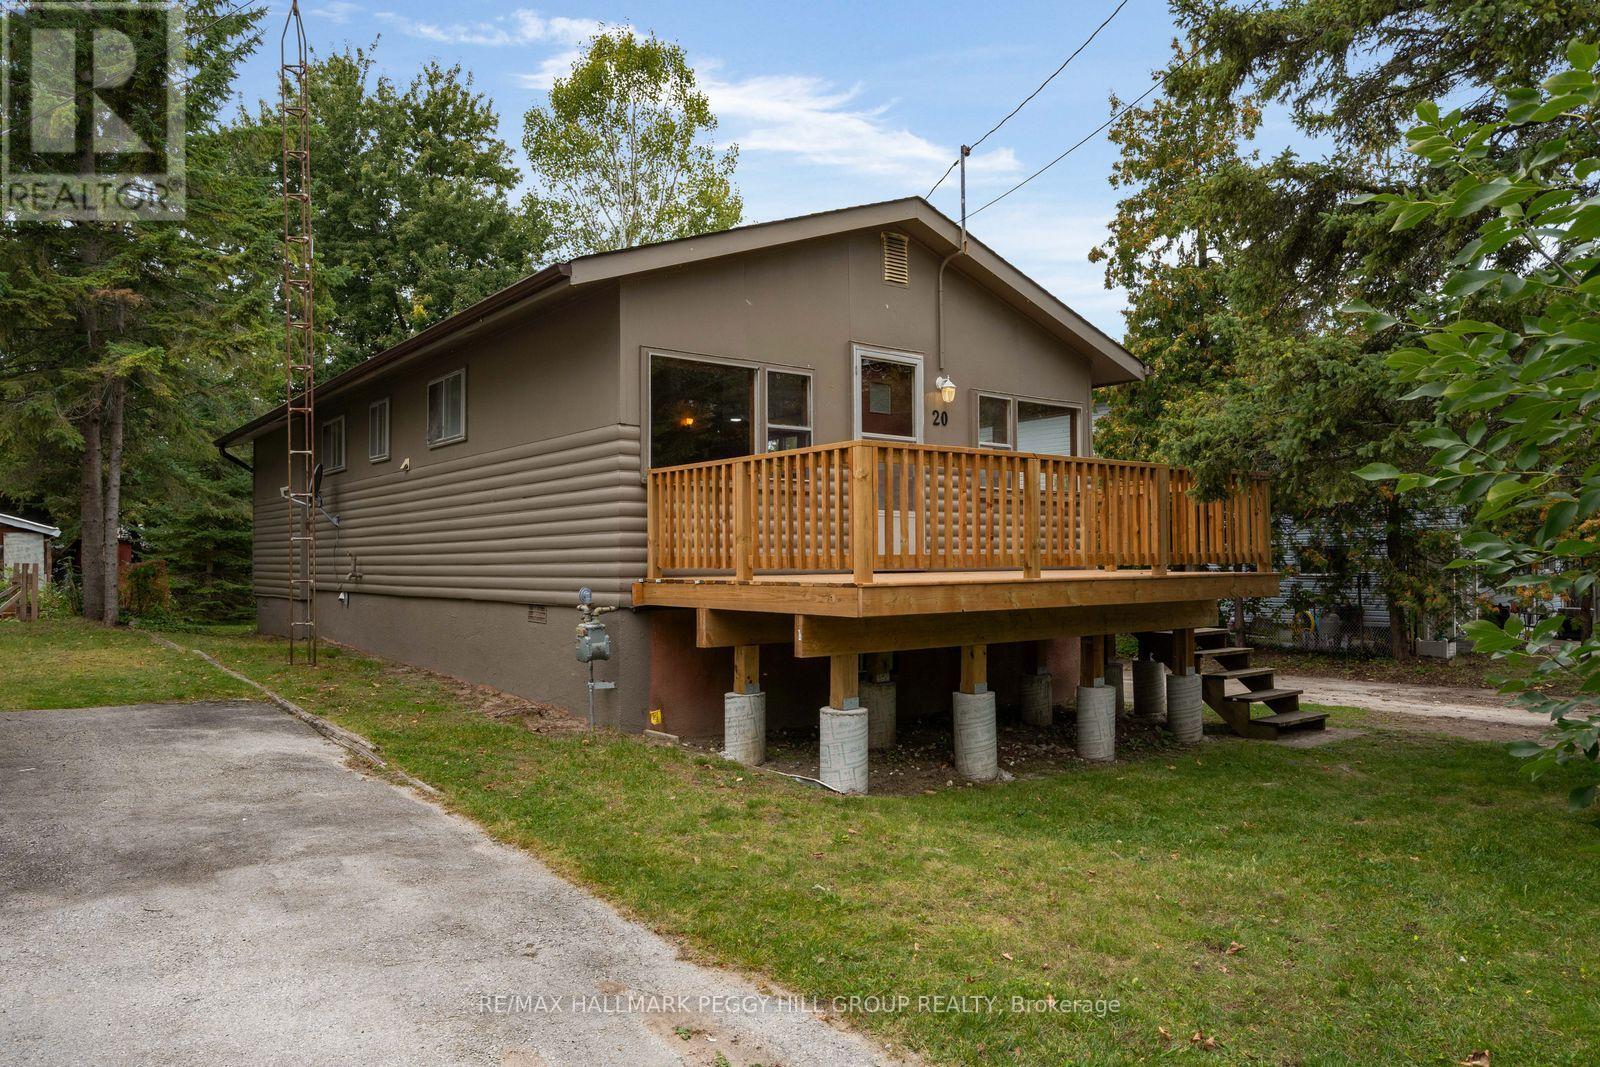
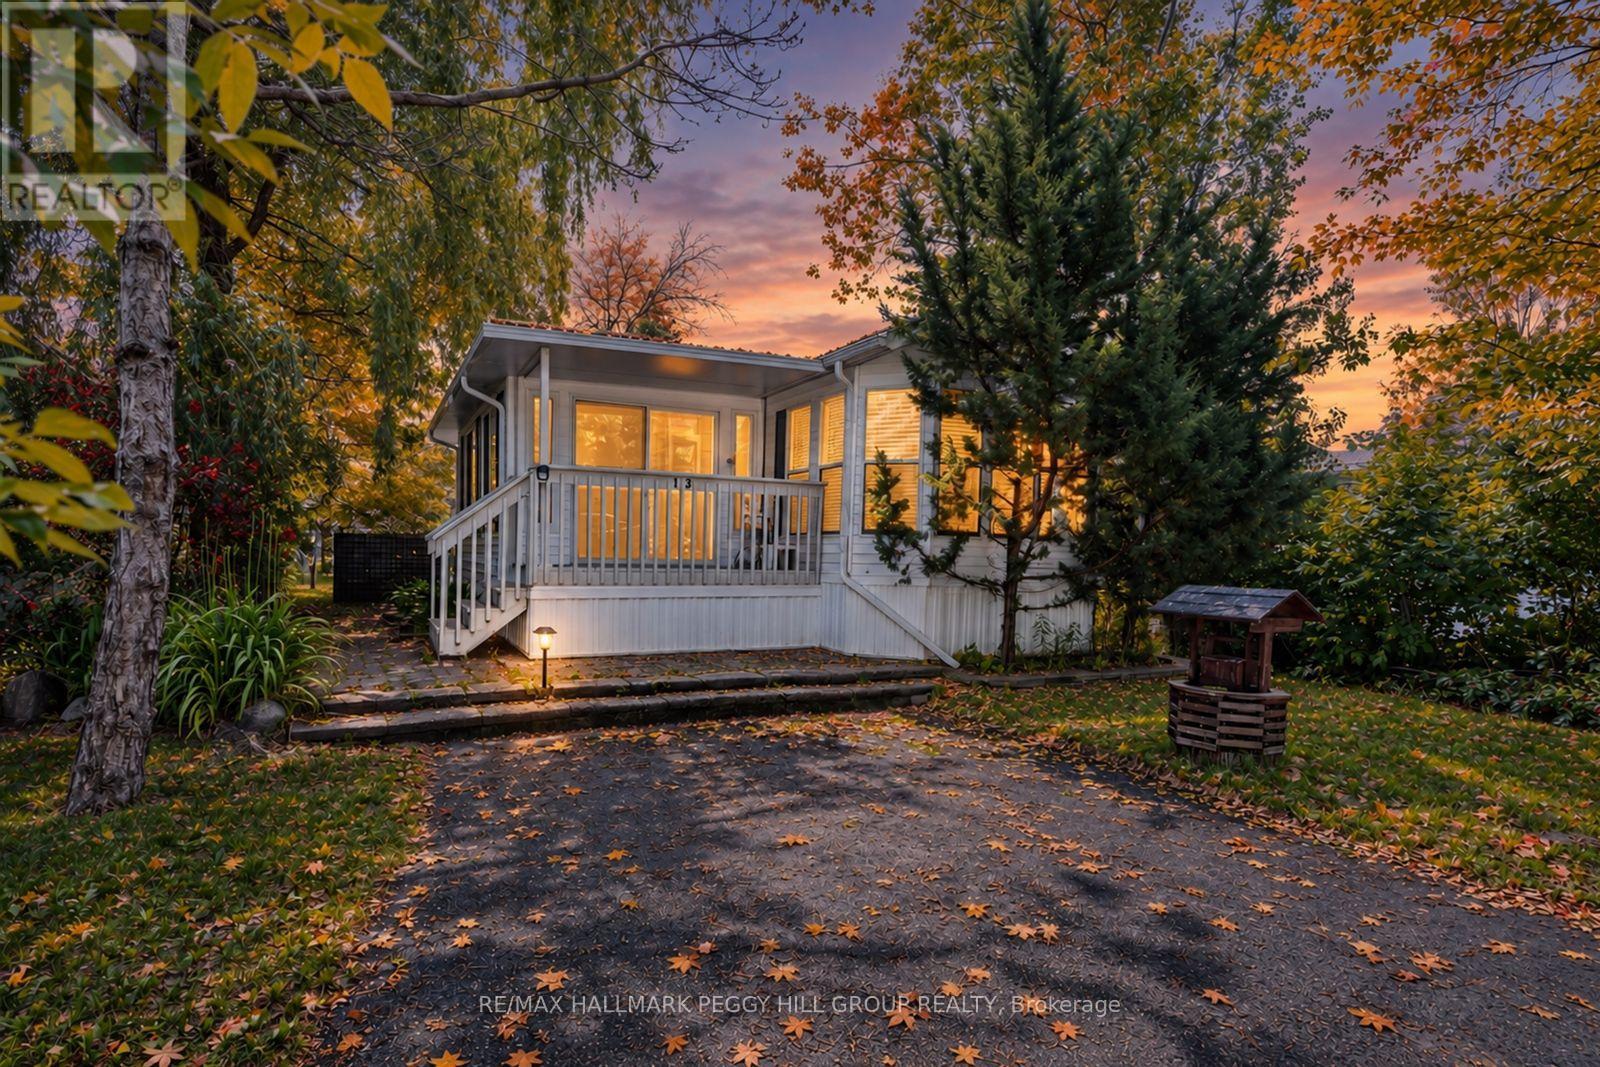 For Sale89 days16
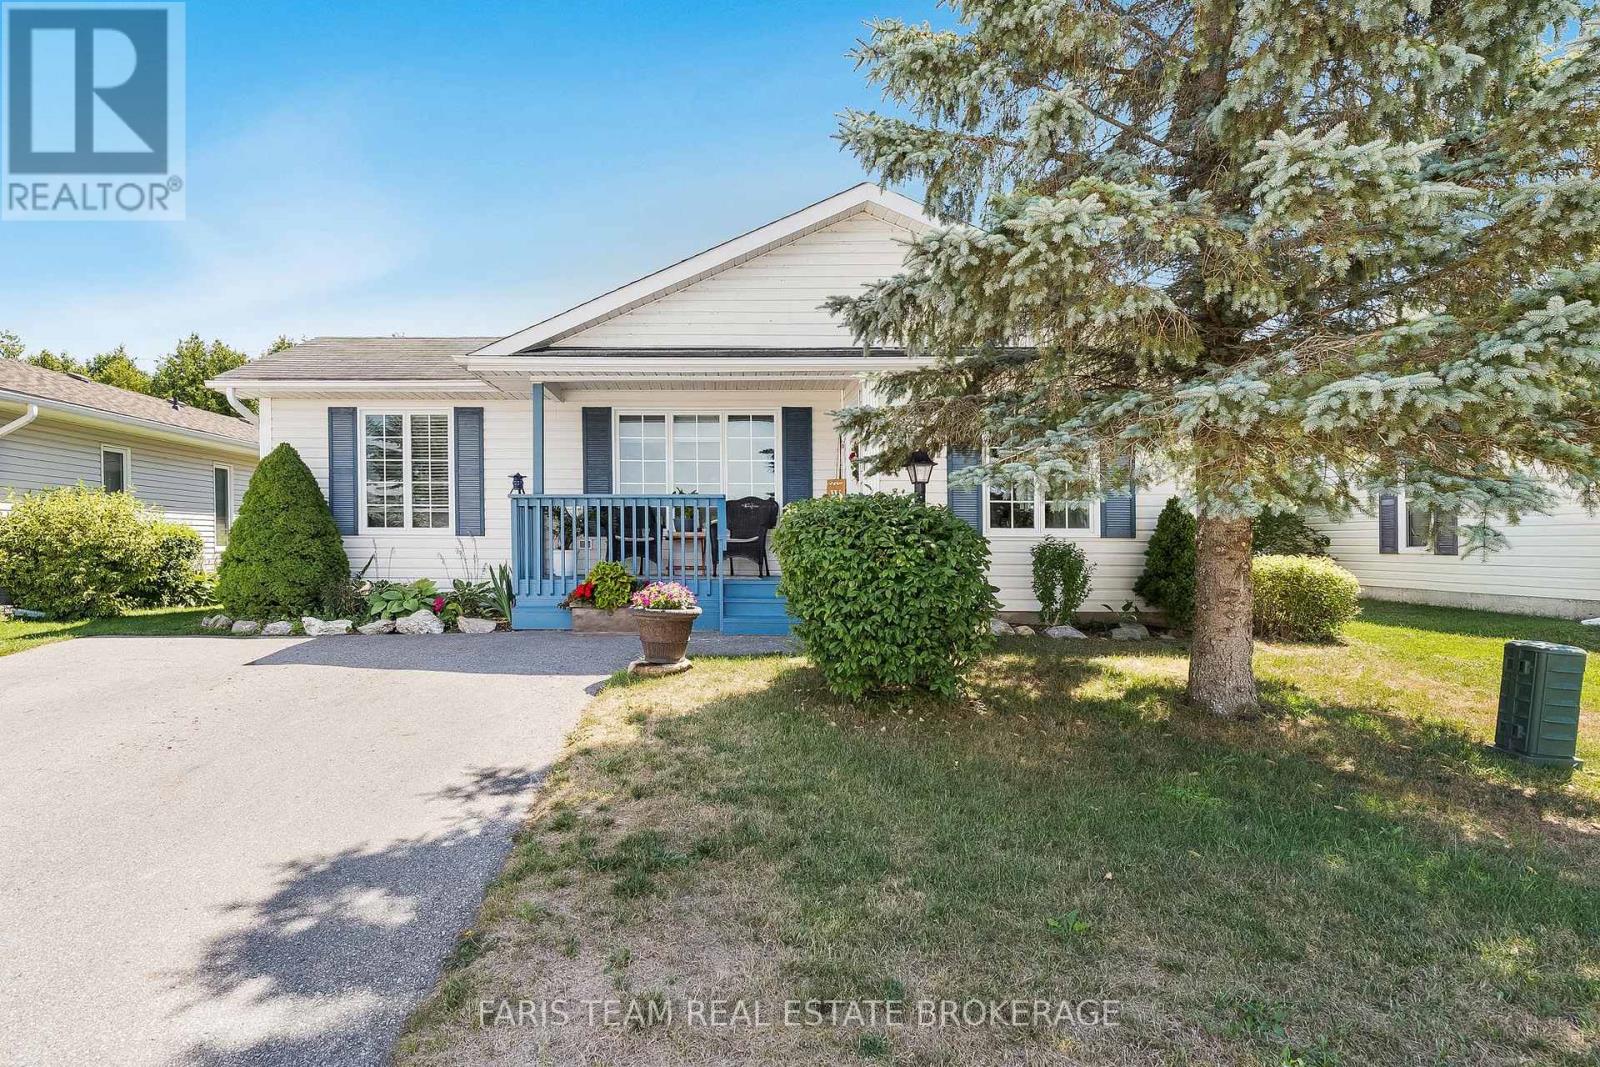
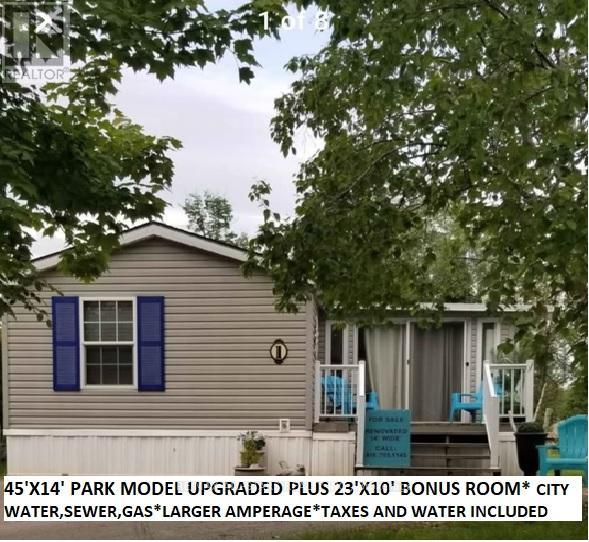 For Sale3 days20
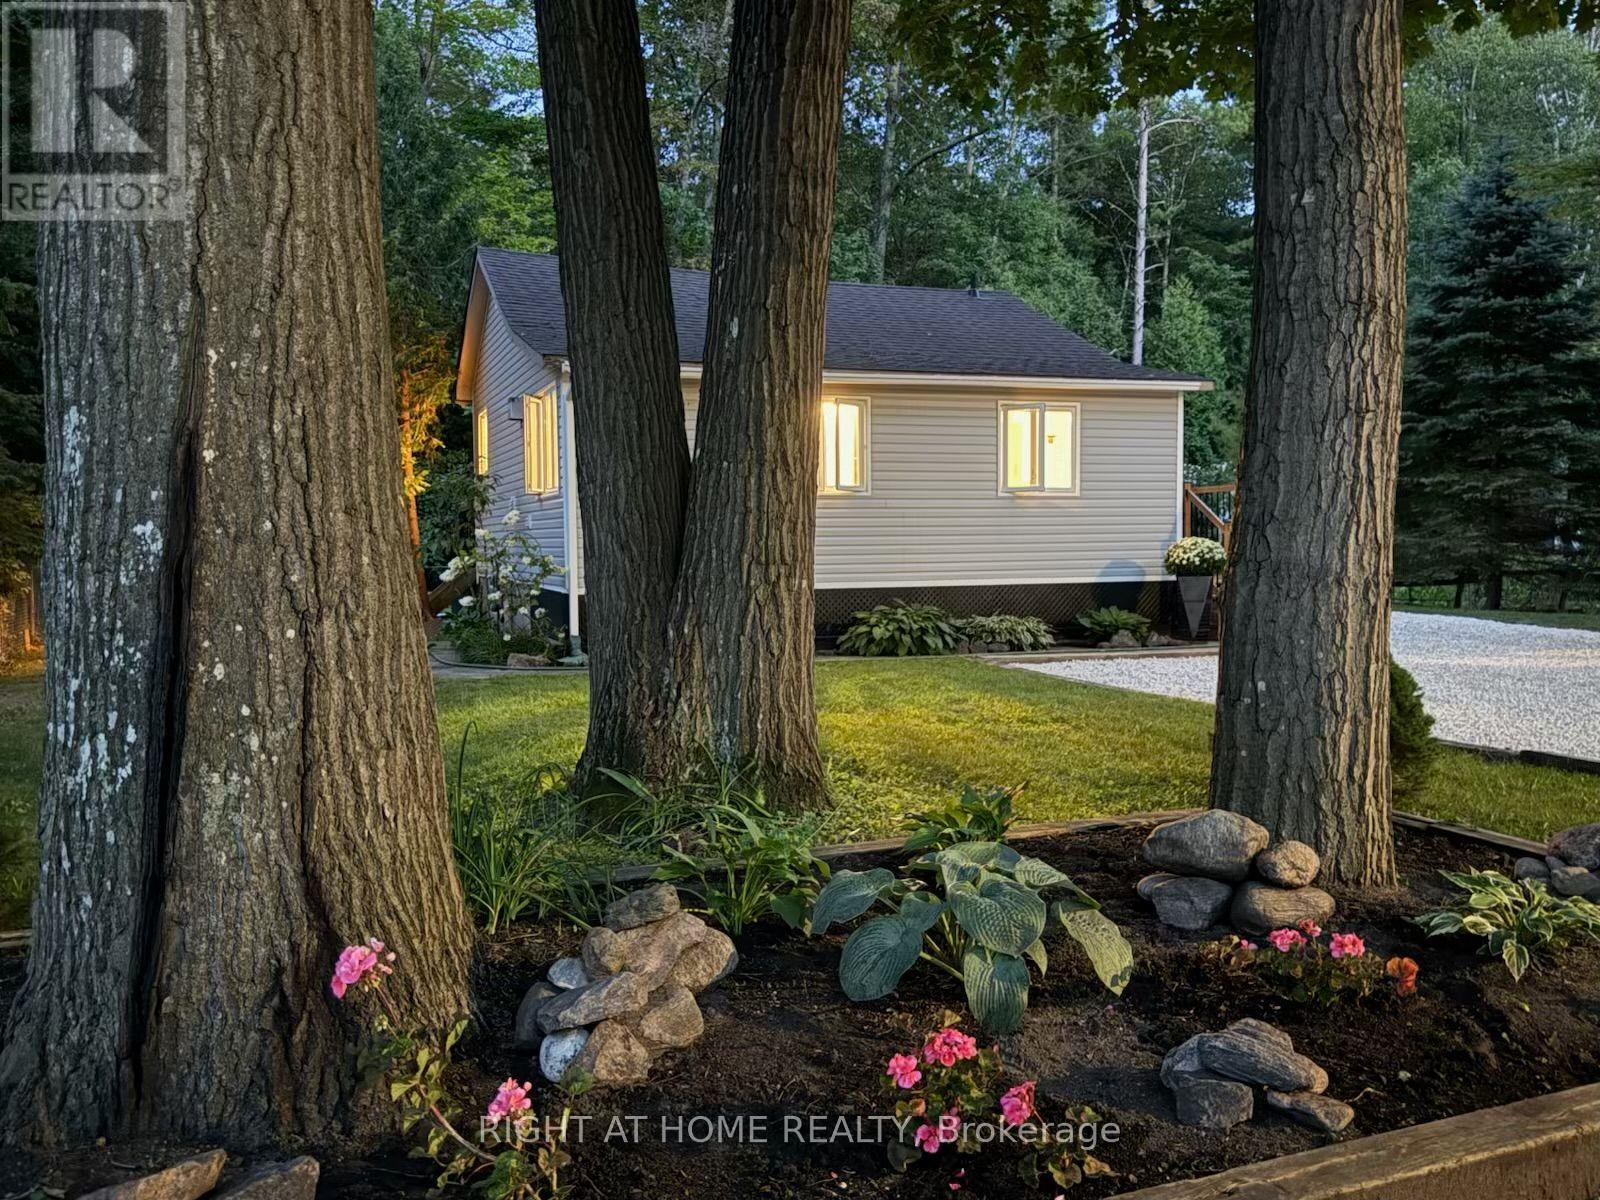
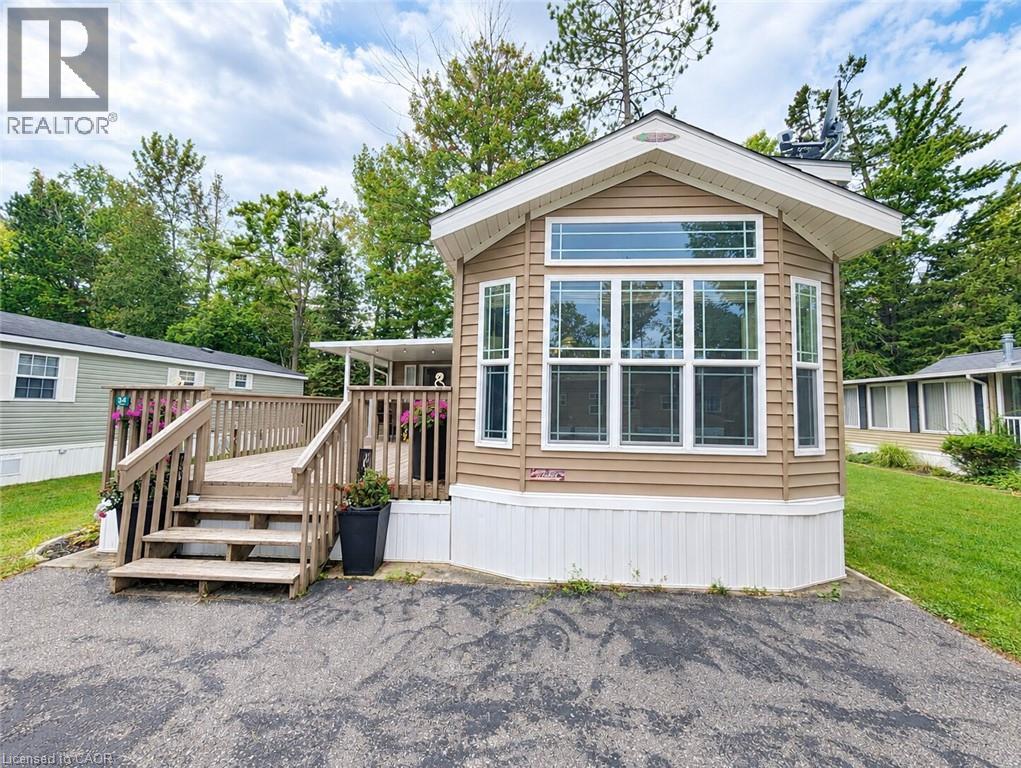 For Sale40 days20
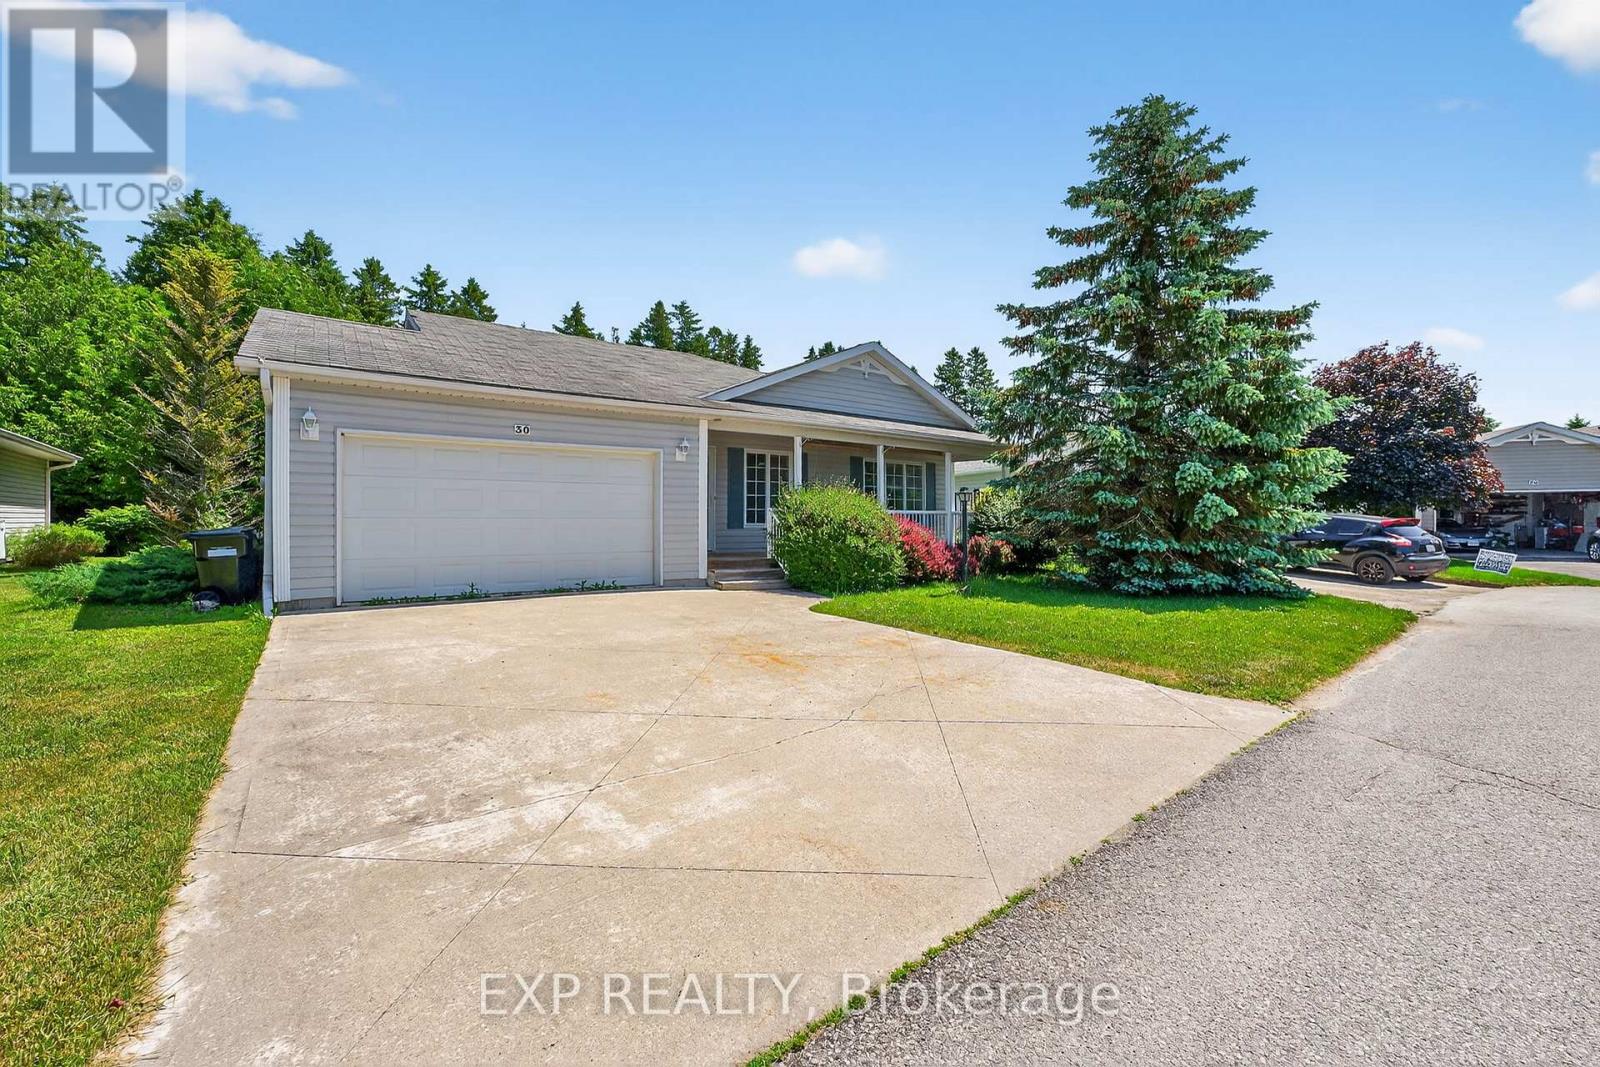
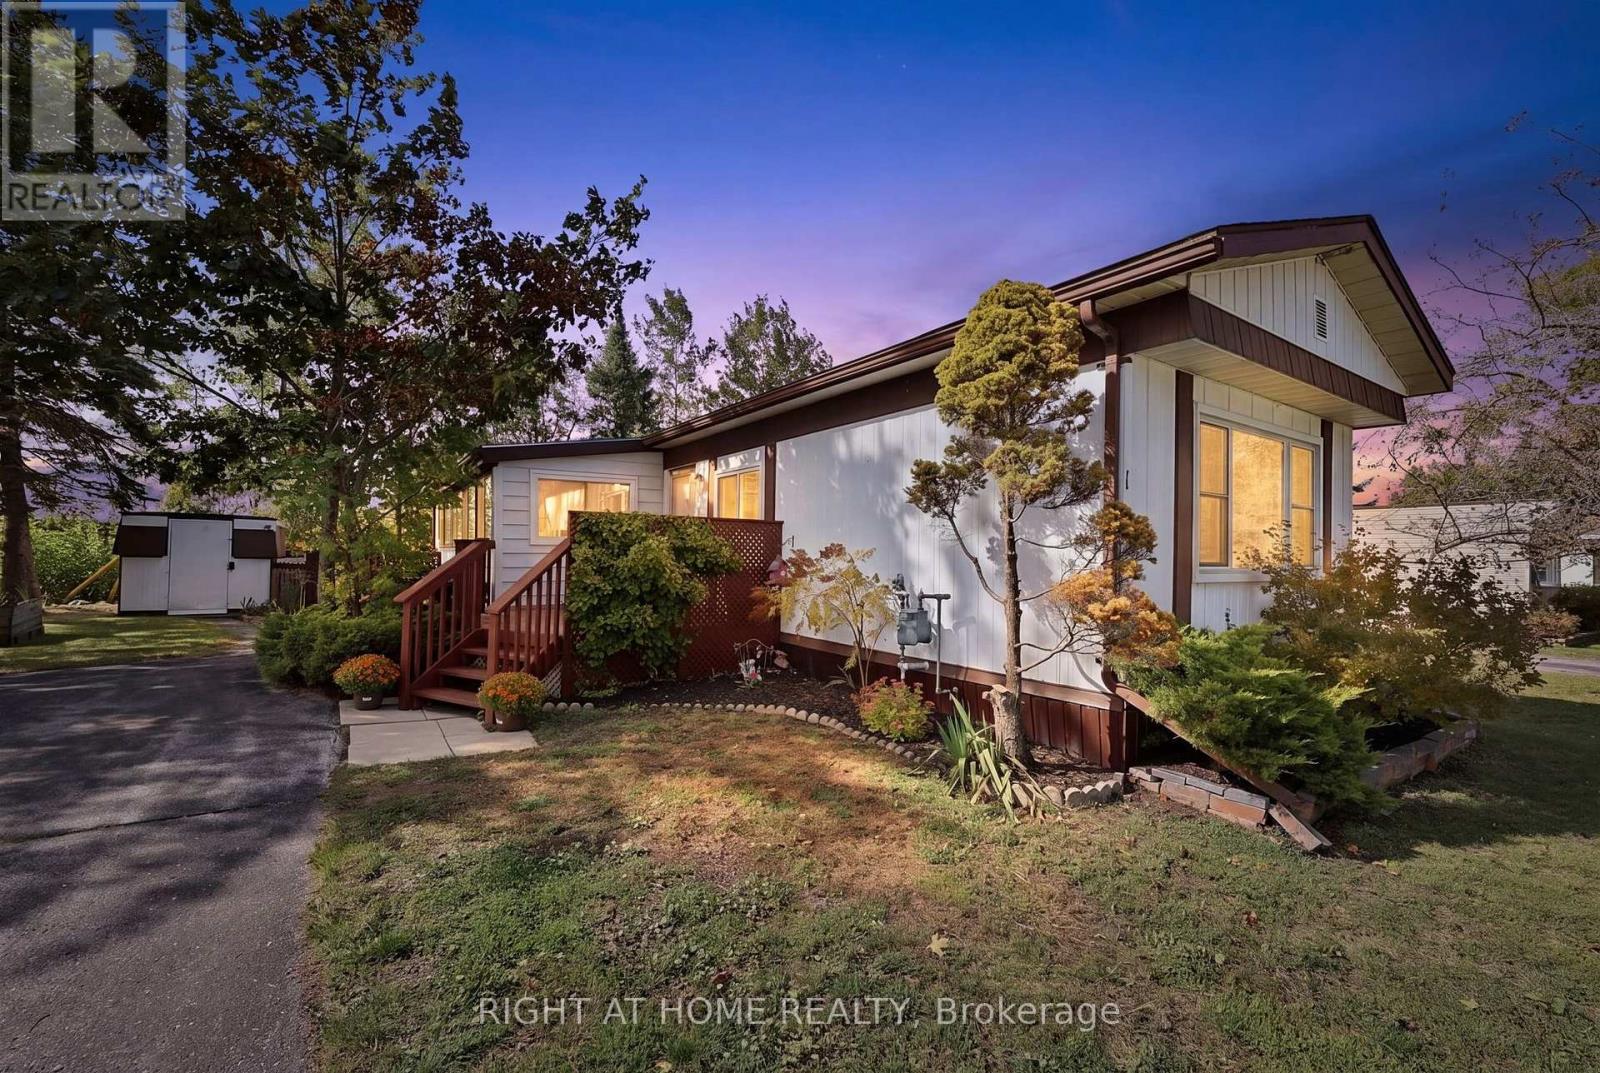 For Sale27 days21

The listing data above is provided under copyright by the Canadian Real Estate Association. While the information is considered reliable, its accuracy is not guaranteed by the Canadian Real Estate Association or getsetsold.ca. Neither getsetsold.ca nor its affiliates make any representations or warranties, express or implied, regarding the accuracy or completeness of the information presented here.